Engineered drawings · CAD coordination
Every location,
resolved before site.
We turn architectural backgrounds into coordinated technology drawings—placing, identifying and connecting every system before construction decisions become expensive.
Build the drawing ↓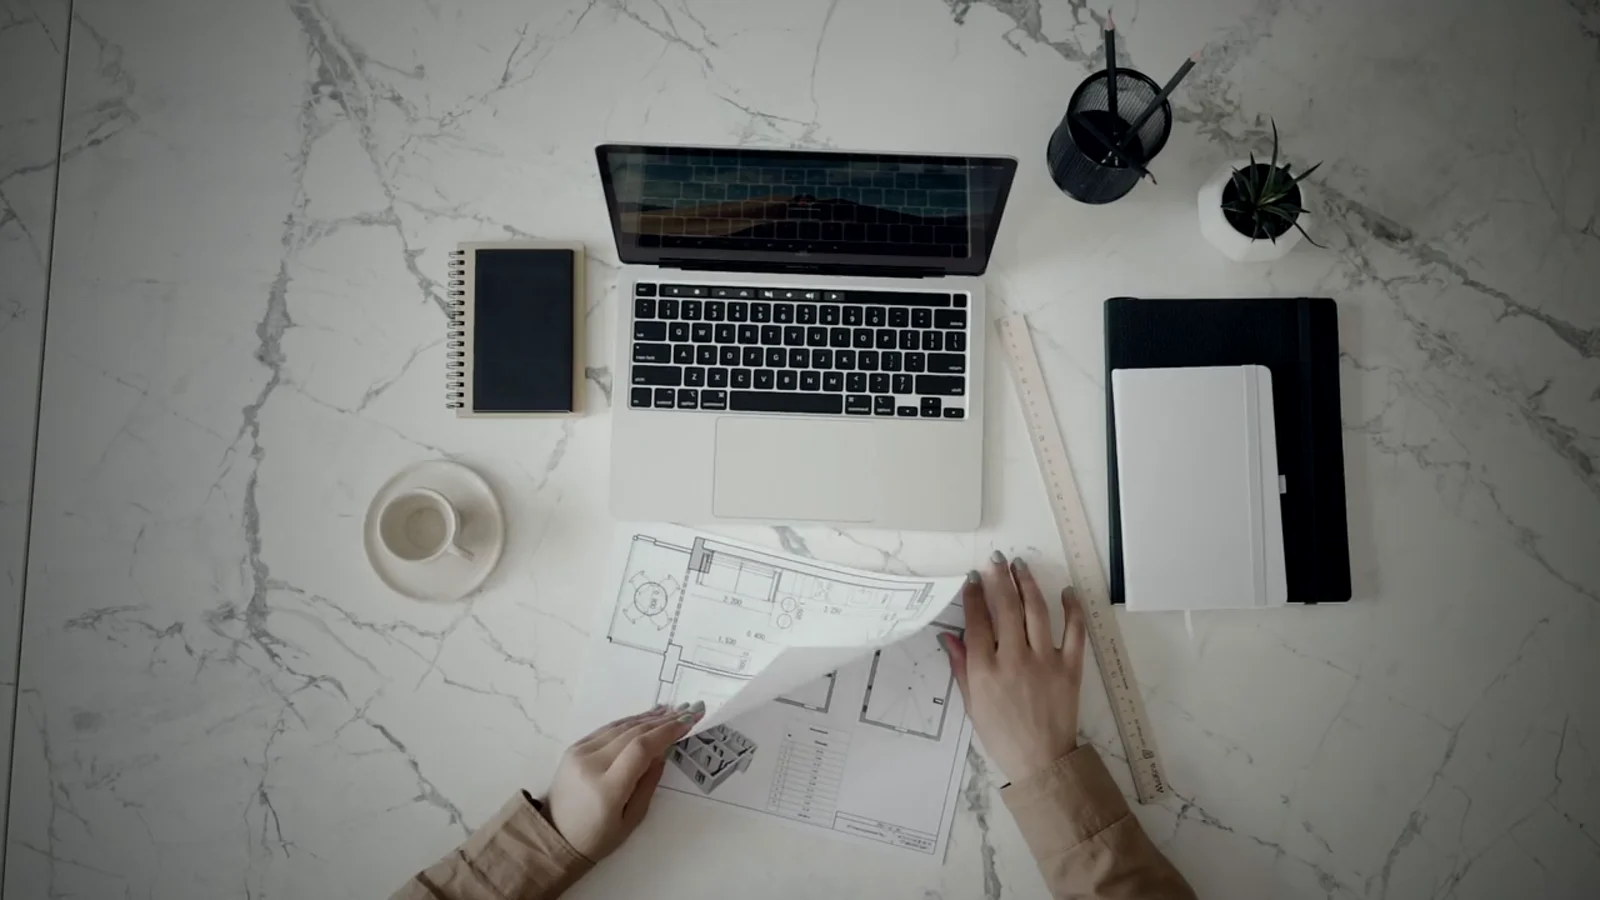
INTENT / STARTING CONDITION · Engineered drawing workflow · Brief
Start with rooms, rituals and constraints.
The project team aligns the homeowner experience with architecture, structure, ceilings, finishes and equipment space.
Make every relationship visible
Listen to the idea unfold in a calm, guided story.
Read the transcript
Whether the home exists only on a floor plan, or has been lived in for years, our first job is the same: make every relationship visible. On a new project, we build the drawing layer by layer—speakers, cameras, keypads, access points, pathways, and rack positions—so decisions are coordinated before finishes. In an existing system, we work backward. We trace cables, ports, IP addresses, MAC identities, drivers, and Scenes, until the residence becomes a map instead of a mystery. Then we correct the smallest proven fault, and record the result. The homeowner is no longer relying on somebody’s memory. The home has a clear, supportable story.
Ready to play
From background to issued set
Watch the engineering layers assemble.
Walls, doors, room names and reflected-ceiling geometry establish the coordinated base.
A drawing set the field can use
Design intent becomes installation certainty.
Floor plans
Device symbols, identifiers, mounting locations and home-run relationships coordinated room by room.
Reflected ceilings
Speakers, access points, cameras, sensors and lighting elements aligned with ceiling architecture.
Rack elevations
Equipment position, thermal planning, patching and signal flow arranged before fabrication.
Details
Backboxes, recessed assemblies, keypad alignments and installation conditions clarified at larger scale.
Schedules
Device counts, cable types, mounting data, addressing and specification references linked to plan tags.
As-builts
Field changes, test results and final pathways captured for service, renovation and future expansion.
One coordinated source of truth.
Revision-controlled information connects the design meeting, the construction set, the wire pull and the final as-built record.
Coordinate a project ↗